


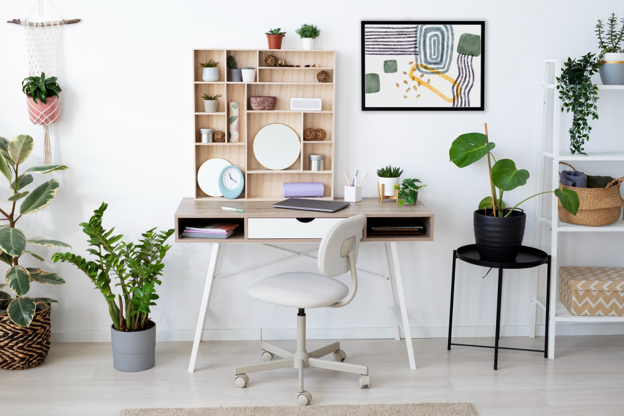
Modern homes need spaces that can adapt to changing schedules, interests, and family needs. Whether you work remotely, enjoy creative hobbies, or need an extra area for everyday activities, a thoughtfully designed home office or flex room can make your home more functional. Understanding how to plan a home redesign helps you create a space that supports productivity, comfort, and personal interests without sacrificing the overall flow of your home.
Identify How You Want to Use the Space
Before choosing furniture or finalizing a layout, determine the primary purpose of the room. A dedicated home office may require a desk, comfortable seating, storage, and space for office equipment. A hobby room might need work surfaces, shelving, or cabinets for supplies.
If you want the room to serve several purposes, consider which activities will happen most frequently. A clear understanding of your priorities will help guide decisions about layout, furniture, lighting, and storage.
Create a Functional and Flexible Layout
A successful flex room should accommodate different activities without feeling crowded. Arrange furniture to maintain comfortable walking paths and leave enough open space for additional uses.
For example, a home office can include a desk along one wall, while a compact sofa or foldable table provides flexibility for other activities. Built-in desks, Murphy beds, and convertible furniture can also help smaller rooms serve multiple functions.
Prioritize Lighting and Comfort
Good lighting is essential for a productive and comfortable environment. Position a desk near a window when possible to take advantage of natural light. Combine overhead lighting with task lamps to provide adequate illumination for reading, working, or creative projects.
Comfort also matters. Choose an ergonomic chair, practical desk height, and appropriate flooring. For rooms used throughout the day, consider temperature control and sound insulation to create a more comfortable environment.
Incorporate Smart Storage Solutions
Clutter can make even a spacious room feel disorganized. Use shelves, cabinets, drawers, and built-in storage to keep supplies and equipment accessible without taking over the room.
Closed cabinets can conceal office materials, while open shelving can display books, decorations, or hobby collections. Multifunctional furniture with hidden compartments can provide additional storage without requiring more floor space.
Make Technology Part of the Design
A modern home office should accommodate computers, monitors, printers, chargers, and other essential equipment. Plan electrical outlets and cable management before arranging furniture. Built-in charging stations and concealed wiring can help maintain a clean appearance.
For flex rooms, consider technology that supports different activities, such as adjustable lighting, wireless speakers, and reliable internet access.
Design With Long-Term Needs in Mind
Your household’s needs may change over time. A nursery might eventually become a study area, while a guest room could serve as a workspace during the week. Considering what to consider in a home redesign means looking beyond immediate needs and choosing layouts, finishes, and furniture that can adapt.
A flexible design allows you to make better use of existing square footage while keeping your home comfortable and organized.
Create a Space That Works for Your Lifestyle
A well-designed home office or flex room can improve daily routines while giving you more freedom to enjoy your home. With thoughtful planning, practical storage, and adaptable features, one room can support work, hobbies, relaxation, and changing family needs.
Ready to explore how to plan a home redesign that makes room for work, hobbies, and everyday living? Contact Noah Construction & Builders at (631) 750-2837 or info@noahconstruction-builders.com to discuss your project and create a functional space that complements your home and lifestyle.