

HOME FEATURES:
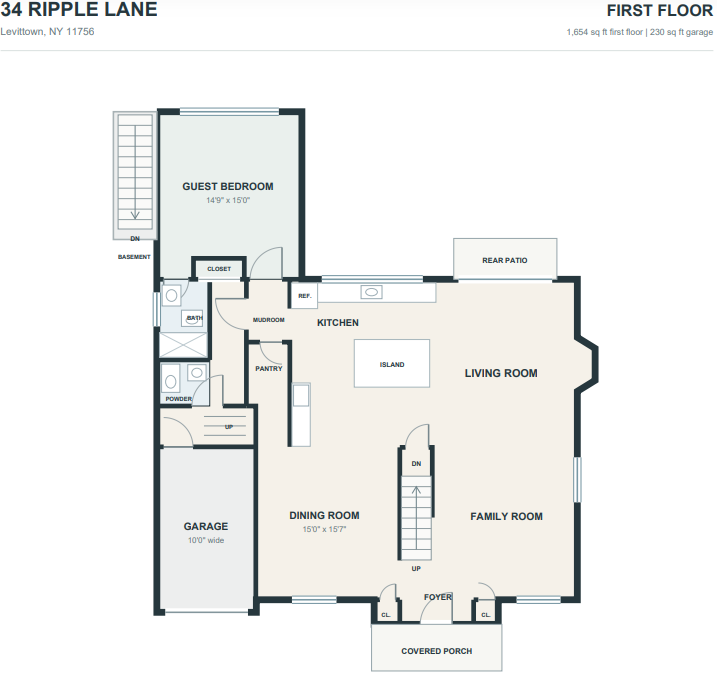
Open floor plan includes:
- Mud room, Dining room, Living room, & Family room, Guest suite / office
- Designer kitchen with Thermador appliances & large Walk-in pantry
- 1-2pc Bath
- 1-3-Piece Bath
- 1- 4-Piece Bath
- 1-Master 4-Piece Bath
- Large Master suite w/ walk in closet/li>
- 3 – Large 2nd floor bedrooms with large closets
- 1 – 1st floor Guest/Office suite.
- Large plank Coretec Grande flooring.
- Craftsmen 2 panel doors
- Craftsmen Trim package
- 300-Amp Service
- Bosch Heat pumps
- Rheem 100gallon Hot water
- Smart home ready: Low voltage package includes Cable / Cat wiring
- One car garage w/ large 2 car wide black top driveway with paver border and apron
- Lot size 50×150.
- Large 2nd floor laundry room
- Walking distance to playing fields and park
- Will also build to suit any style
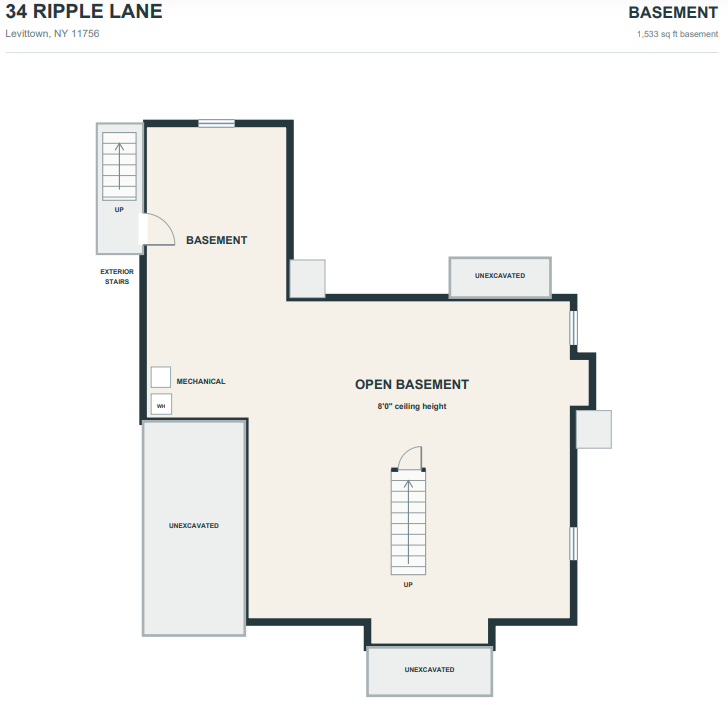
- Full basement Unfinished space with egress window and Basement entrance.
FLOOR PLANS